
EMAT
Electromagnetic Acoustic Transducer
Couplant-free ultrasonic inspection generated electromagnetically — suited to hot, coated or rough surfaces and corrosion mapping.
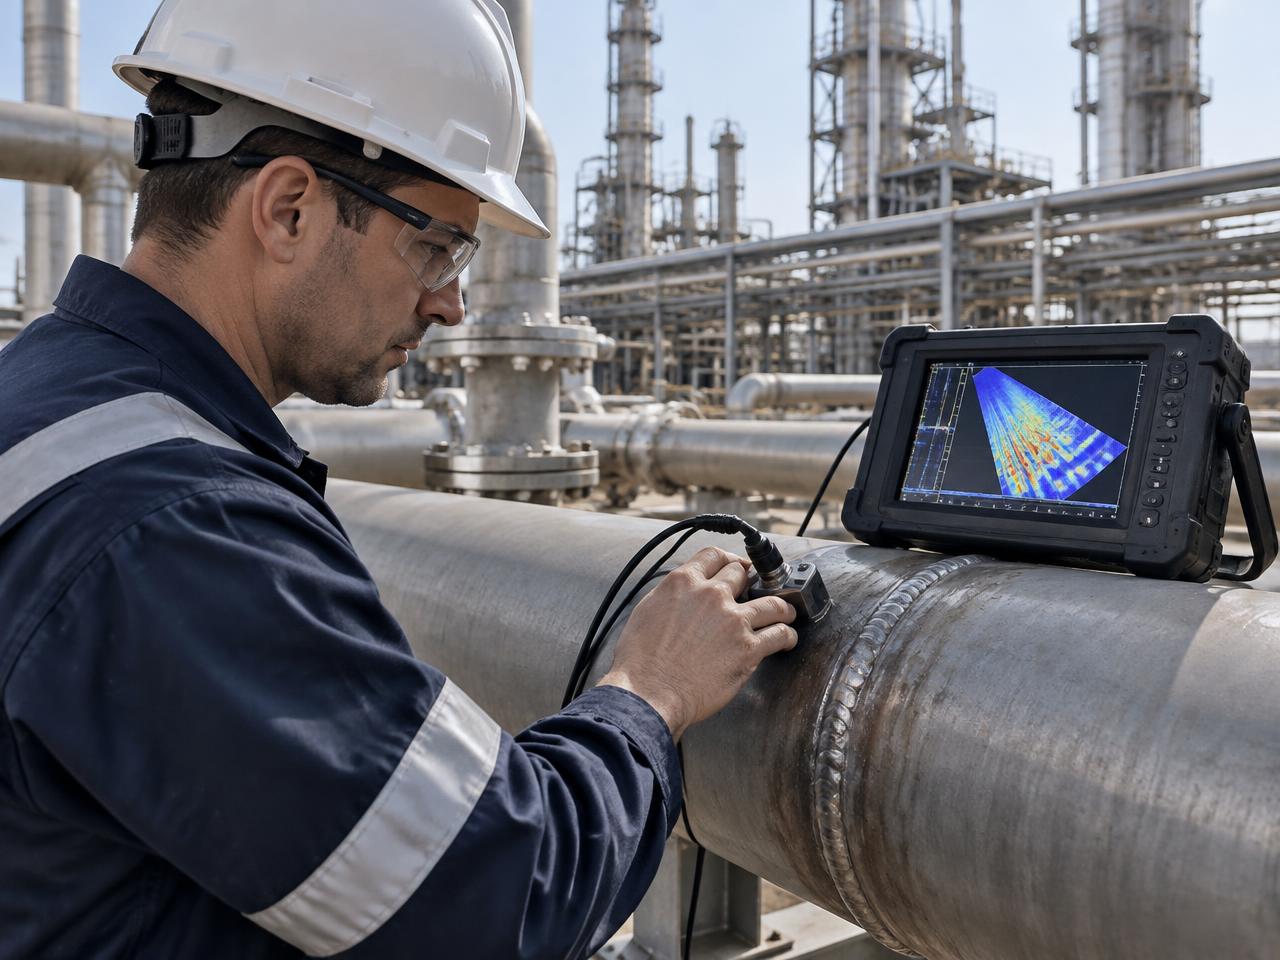
NDT & Advanced NDT
Conventional and advanced non-destructive testing methods to detect, size and record flaws in welds, piping, vessels and structures.
Methods
Electromagnetic Acoustic Transducer
Couplant-free ultrasonic inspection generated electromagnetically — suited to hot, coated or rough surfaces and corrosion mapping.
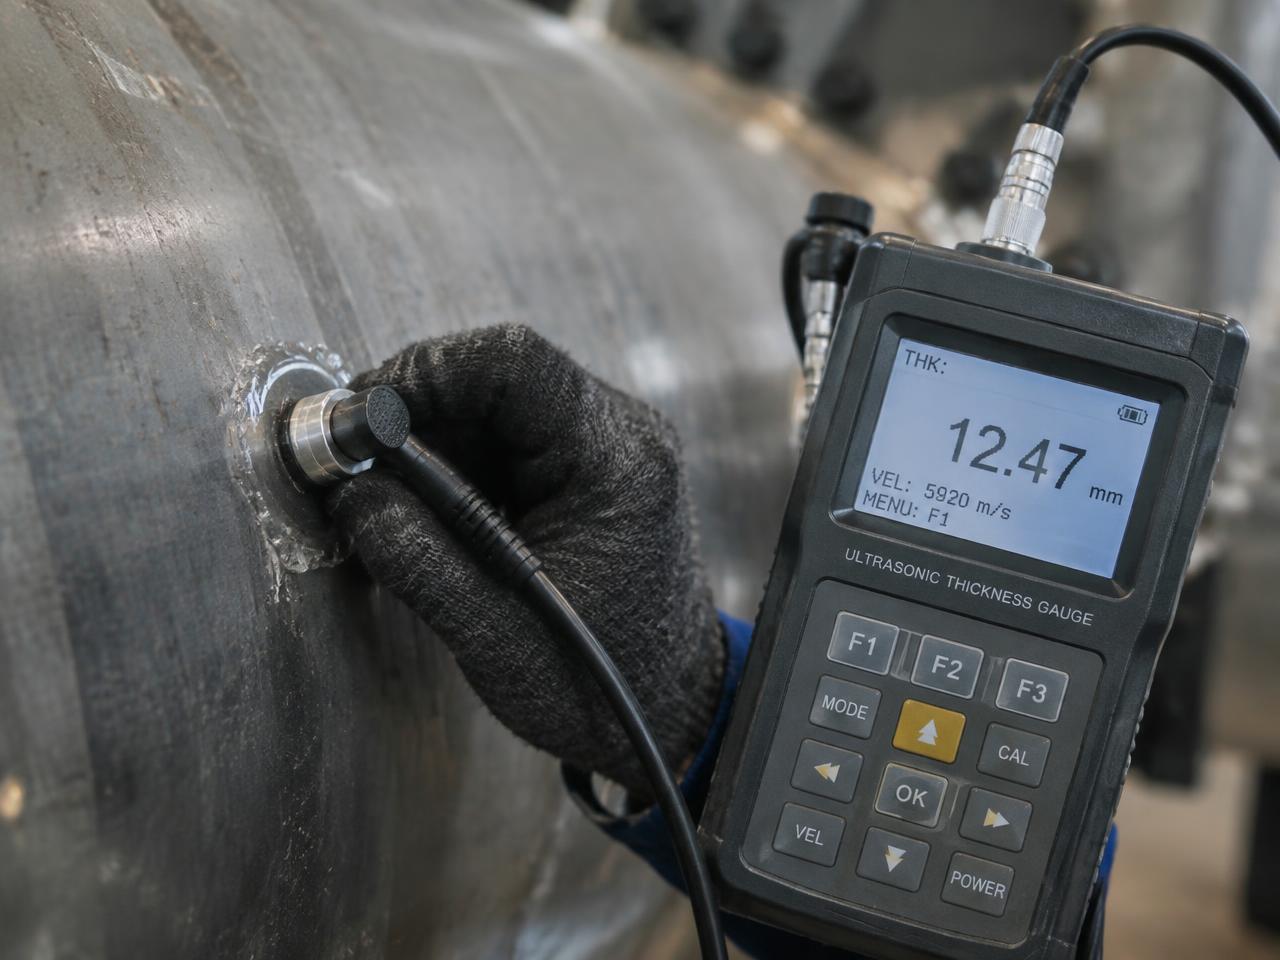
Ultrasonic Testing
High-frequency sound waves to detect internal flaws and measure wall thickness in plates, pipes and welds.
Phased Array Ultrasonic Testing
Multi-element probes steer and focus beams, producing detailed cross-sectional images of welds and components.
Time of Flight Diffraction
Diffracted signals from flaw tips allow accurate sizing of weld defects — a fast, recordable volumetric method.
Radiographic Testing
X-ray or gamma radiation produces a permanent image revealing internal discontinuities in welds and castings.
Magnetic Particle Testing
Detects surface and near-surface cracks in ferromagnetic materials using magnetic fields and indicator particles.
Liquid / Dye Penetrant Testing
Penetrant drawn into surface-breaking defects reveals cracks and porosity on non-porous materials.
Visual Testing
Systematic visual examination — direct or aided — as the first line of quality verification on every job.
Why advanced NDT
Methods such as EMAT, PAUT and TOFD give engineers detailed, auditable inspection data — supporting fitness-for-service decisions and minimising downtime during shutdowns.
Tell us your scope and timeline. Our team will respond with the right inspection and manpower solution.